


Bought with Hawkins & Root Real Estate
$195,000
$199,000
2.0%For more information regarding the value of a property, please contact us for a free consultation.
801 N Paddington WAY Ellettsville, IN 47429
3 Beds
2 Baths
1,122 SqFt
Key Details
Sold Price $195,000
Property Type Single Family Home
Sub Type Site-Built Home
Listing Status Sold
Purchase Type For Sale
Square Footage 1,122 sqft
Subdivision Paddington Park
MLS Listing ID IRM202622267
Sold Date 09/18/26
Style Ranch
Bedrooms 3
Full Baths 1
Half Baths 1
HOA Y/N No
Year Built 1991
Annual Tax Amount $1,788
Tax Year 25
Lot Size 10,890 Sqft
Acres 0.25
Lot Dimensions irregular
Property Sub-Type Site-Built Home
Property Description
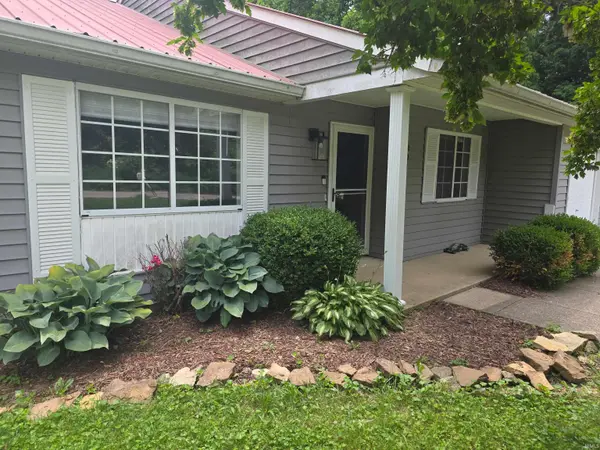
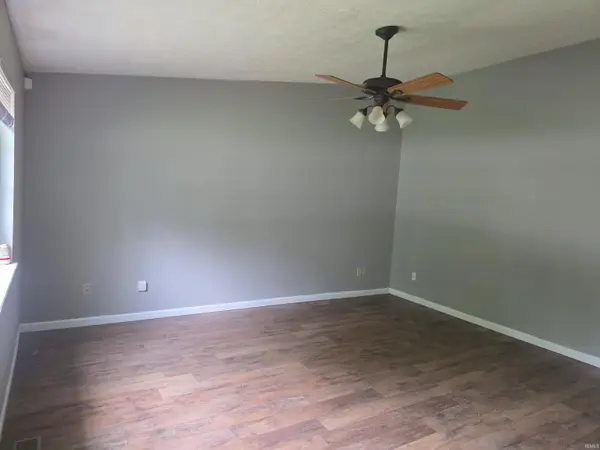
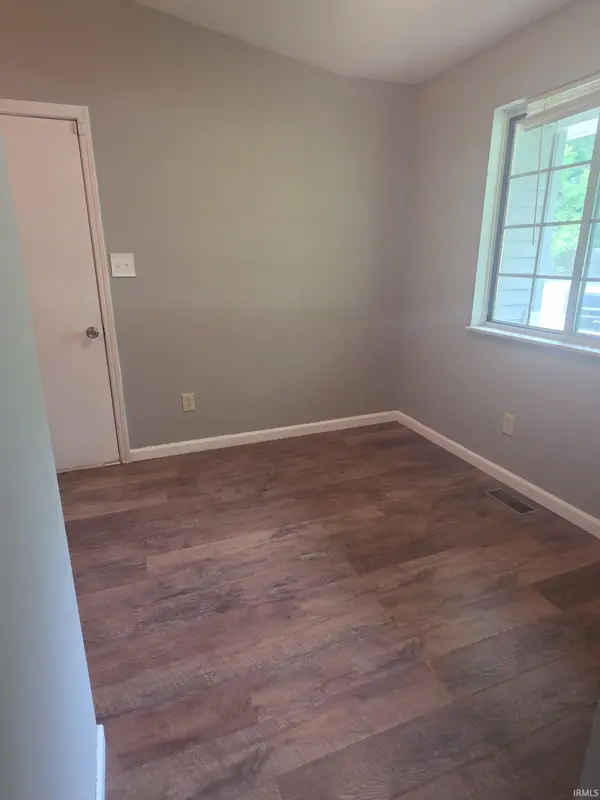
Cute home in a great neighborhood. Vinyl thru Living room and hallway, Tile in Bathrooms and kitchen. Kitchen has great pullout shelving, Samsung dishwasher, electric stove, along with the refrigerator all stay, even the washer and dryer! Main Bedroom 1 has a nice size walk in closet and it own half bath. (Access to the crawlspace is in Main Bedroom closet.) Inside that access you will find a completely finished crawl space with lighting throughout. 2 other bedrooms share a full bath with a jetted tub. That's not even the best part; the backyard is fully enclosed with a wooden fence installed a couple years ago. Nice size shed (with electricity) in back to hold all those toys and garden tools. A single car attached garage is an added convenience. Home is located at the end of a dead-end street. Seller is a single mom of two kids, and she really needs this sold, hence the major price drop! Easy to show, call your favorite realtor and come on out and take a look. Play set can stay if Buyer's would like it to.
Location
State IN
County Monroe County
Rooms
Basement Crawl Space
Interior
Interior Features Cable Ready, Closet(s) Walk-in, Deck Covered, Disposal, Garage Door Opener, Jet Tub, Porch Covered, Wiring-Security System, Stand Up Shower, Tub and Separate Shower, Main Level Bedroom Suite, Main Floor Laundry
Heating Gas, Forced Air
Fireplaces Type None
Fireplace N
Exterior
Parking Features Concrete
Garage Spaces 1.0
Fence Full, Wood
Amenities Available None
Waterfront Description None
View Y/N true
Building
Lot Description Level
Story One
Sewer Public Sewer
Water Public
Level or Stories One
New Construction No
Schools
Elementary Schools Edgewood
Middle Schools Edgewood
High Schools Edgewood
School District Richland-Bean Blossom Community Schools
Others
Pets Allowed No
Tax ID 53-04-10-108-028.000-013
Acceptable Financing IRM202622267
Listing Terms IRM202622267
Financing Conventional
Special Listing Condition None
Read Less
Want to know what your home might be worth? Contact us for a FREE valuation!

Our team is ready to help you sell your home for the highest possible price ASAP

IDX information provided by the Indiana Regional MLS. © 2026 Listings courtesy of Indiana Regional MLS as distributed by MLS GRID. All Rights Reserved.
