



Bought with White & Co Real Estate
$447,500
$465,000
3.8%For more information regarding the value of a property, please contact us for a free consultation.
236 S Cave Creek DR Bloomington, IN 47403
3 Beds
3 Baths
2,268 SqFt
Key Details
Sold Price $447,500
Property Type Single Family Home
Sub Type Site-Built Home
Listing Status Sold
Purchase Type For Sale
Square Footage 2,268 sqft
Subdivision Stonechase
MLS Listing ID IRM202626729
Sold Date 09/01/26
Style Ranch
Bedrooms 3
Full Baths 2
Half Baths 1
HOA Fees $35/ann
HOA Y/N No
Year Built 2012
Annual Tax Amount $3,390
Tax Year 2026
Lot Size 6,969 Sqft
Acres 0.16
Lot Dimensions Irregular
Property Sub-Type Site-Built Home
Property Description
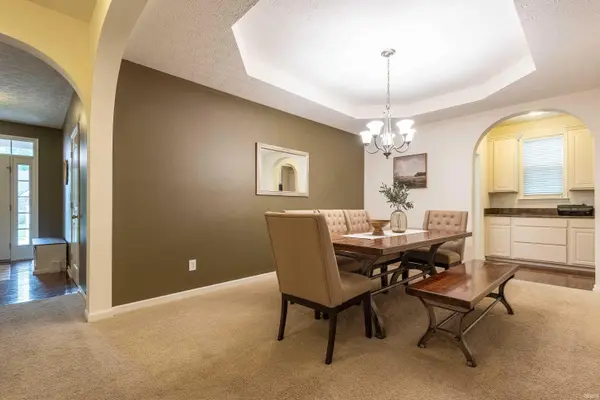
Welcome home to this stunning ranch in the highly desirable Stonechase neighborhood on Bloomington's near west side, just minutes from shopping, dining, and I-69. From the moment you step into the spacious foyer, you'll appreciate the thoughtful design and exceptional flow of this beautiful home. Offering nearly 2,300 square feet of well-planned living space, this 3-bedroom home showcases an open-concept floor plan enhanced by elegant architectural arches, soaring ceilings, and striking tray ceiling details that create a warm and inviting atmosphere. The spacious owner's suite is designed for comfort and relaxation, featuring two walk-in closets, a luxurious garden tub, and a well-appointed en-suite bath. The two additional bedrooms are generously sized and feature vaulted ceilings, providing both character and comfort. Adding even more potential, the full unfinished basement offers abundant storage or the opportunity to create additional living space tailored to your needs. With its desirable location, exceptional layout, and timeless architectural details, this home truly must be seen to appreciate everything it has to offer. Don't miss the opportunity to make this beautiful Stonechase property your next home.
Location
State IN
County Monroe County
Rooms
Basement Full, Walk-Out Basement, Unfinished
Interior
Interior Features Cable Available, Cable Ready, Ceiling-9+, Ceiling-Tray, Ceilings-Vaulted, Deck Open, Disposal, Eat-in Kitchen, Foyer Entry, Kitchen Island, Open Floorplan, Porch Covered, Formal Dining Room, Main Floor Laundry
Heating Electric
Fireplaces Number 1
Fireplaces Type Living/Great Rm
Fireplace Y
Exterior
Garage Spaces 2.0
View Y/N true
Building
Lot Description Rolling Lot
Story One
Sewer Public Sewer
Water City
Level or Stories One
New Construction No
Schools
Elementary Schools Highland Park
Middle Schools Batchelor
High Schools Bloomington North
School District Monroe County Community School Corp.
Others
Pets Allowed No
Tax ID 53-09-02-100-004.045-015
Acceptable Financing IRM202626729
Listing Terms IRM202626729
Financing Conventional
Special Listing Condition None
Read Less
Want to know what your home might be worth? Contact us for a FREE valuation!

Our team is ready to help you sell your home for the highest possible price ASAP

IDX information provided by the Indiana Regional MLS. © 2026 Listings courtesy of Indiana Regional MLS as distributed by MLS GRID. All Rights Reserved.
