



$312,000
$312,000
For more information regarding the value of a property, please contact us for a free consultation.
1373 Echo Bend ST Greenwood, IN 46142
3 Beds
2 Baths
1,696 SqFt
Key Details
Sold Price $312,000
Property Type Single Family Home
Sub Type Single Family Residence
Listing Status Sold
Purchase Type For Sale
Square Footage 1,696 sqft
Price per Sqft $183
Subdivision Whispering Pines
MLS Listing ID 22091791
Sold Date 06/12/26
Bedrooms 3
Full Baths 2
HOA Y/N No
Year Built 1977
Tax Year 2025
Lot Size 0.380 Acres
Acres 0.38
Property Sub-Type Single Family Residence
Property Description
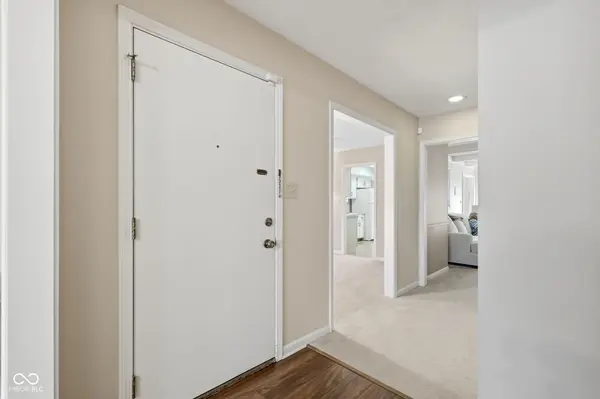
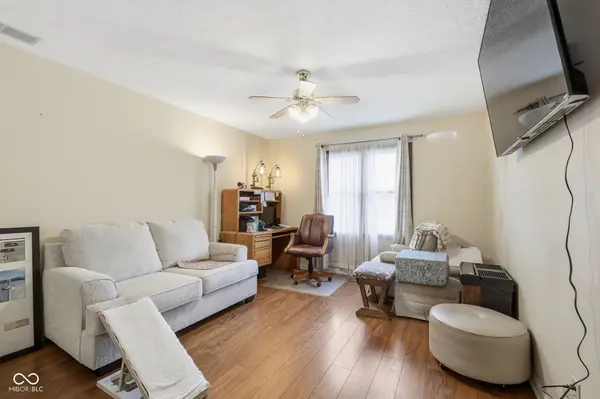
Welcome to this charming 3-bed, 2-bathroom stone and wood ranch home. For those who like working on cars or need extra garage space this is it, with a well lit 4 plus finished attached garage. The kitchen has a breakfast eating area, and the dining room is just off the kitchen. Enter the home from the garage into the laundry room, which can double as a mud room. It works great as a laundry/mud room. It has a spacious family room. With a wood burning fire place. It also has a spacious den/office room. The roof on this home is less than a year old. The tankless water heater and HVAC system are about 2 years old. The backyard is fenced in with a privacy fence. It has a huge 40x20 new composite deck, making it a great maintenance-free deck. It also has an enclosed gazebo. It used to have a jacuzzi. It has been removed. It is still wired for one. If you want to put one in. There are some fruit-bearing paw-paw trees in the back. The home also has a spacious yard on a corner lot. This is a quite neigborhood with no HOA. This peaceful living is ready for you.
Location
State IN
County Johnson
Rooms
Main Level Bedrooms 3
Interior
Interior Features Attic Access
Heating Natural Gas
Cooling Central Air
Fireplaces Number 1
Fireplaces Type Family Room
Equipment Smoke Alarm
Fireplace Y
Appliance Dishwasher, Dryer, Disposal, Microwave, Gas Oven, Refrigerator, Tankless Water Heater, Washer, Water Softener Rented
Exterior
Garage Spaces 4.0
Utilities Available Cable Connected, Electricity Connected, Natural Gas Connected, Sewer Connected, Water Connected
View Y/N false
Water Access Desc Public
Building
Story One
Foundation Block
Water Public
Architectural Style Ranch
Structure Type Stone,Wood Siding
New Construction false
Schools
High Schools Center Grove High School
School District Center Grove Community School Corp
Read Less
Want to know what your home might be worth? Contact us for a FREE valuation!

Our team is ready to help you sell your home for the highest possible price ASAP

© 2026 All listing information is courtesy of MIBOR Broker Listing Cooperative(R) as distributed by MLS Grid. All rights reserved.
