


$260,000
$249,900
4.0%For more information regarding the value of a property, please contact us for a free consultation.
8822 Limberlost CT Camby, IN 46113
3 Beds
2 Baths
1,515 SqFt
Key Details
Sold Price $260,000
Property Type Single Family Home
Sub Type Single Family Residence
Listing Status Sold
Purchase Type For Sale
Square Footage 1,515 sqft
Price per Sqft $171
Subdivision Valley Ridge At Heartland Crossing
MLS Listing ID 22097064
Sold Date 06/02/26
Bedrooms 3
Full Baths 2
HOA Fees $15/Semi-Annually
HOA Y/N Yes
Year Built 2002
Tax Year 2024
Lot Size 6,098 Sqft
Acres 0.14
Property Sub-Type Single Family Residence
Property Description
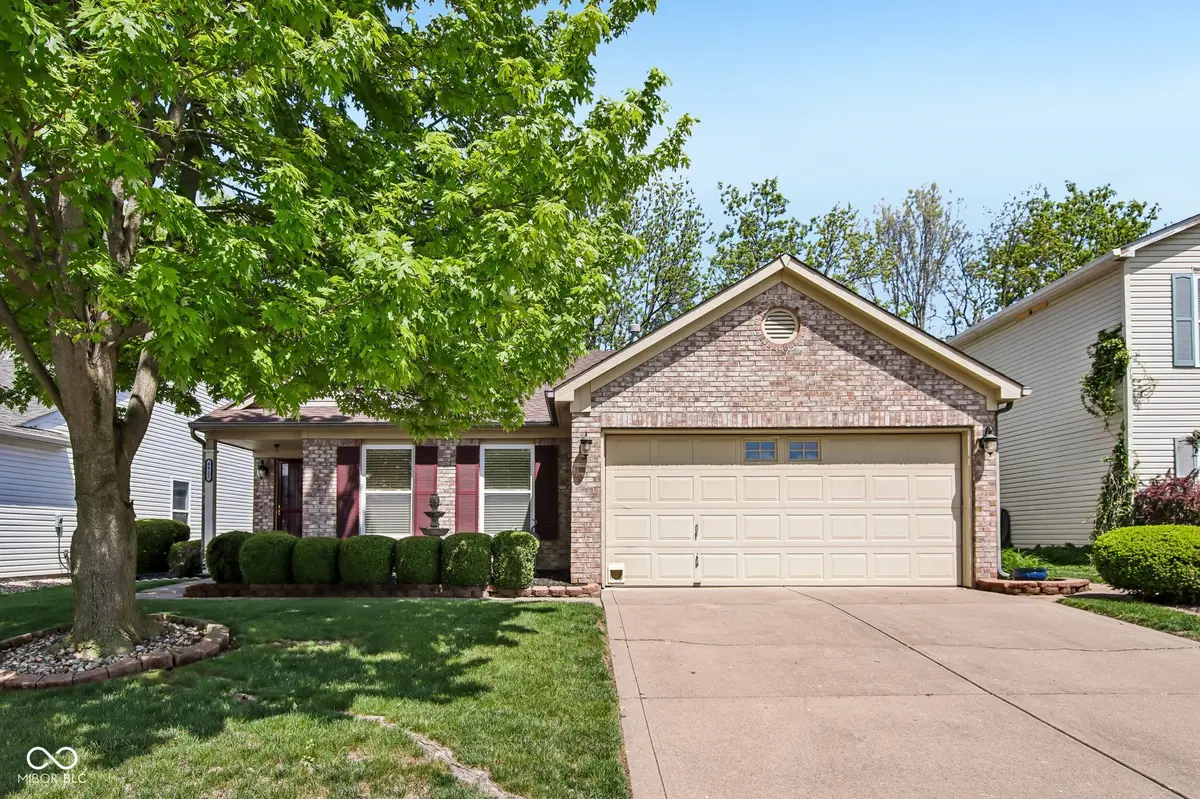
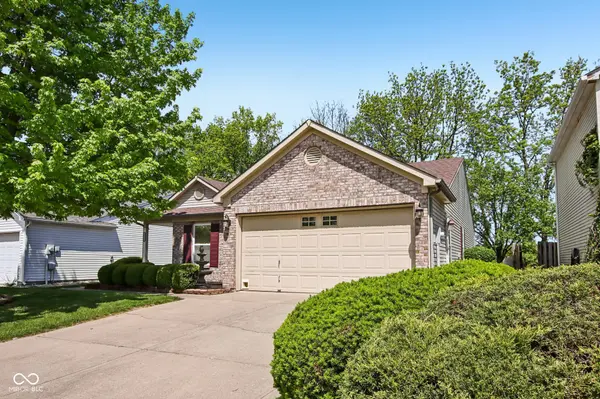
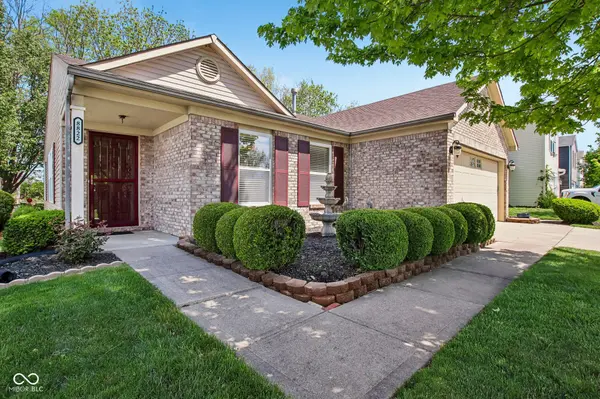
Super clean and a must see inside! This beautifully maintained home has been immaculately cared for, with thoughtful updates throughout that truly set it apart. Offering 3 bedrooms and 2 full bathrooms, this single-level home is ideal for those just starting out or looking to downsize. Step inside to find updated engineered hardwood flooring, refreshed cabinetry, and modern appliances. The open-concept layout features vaulted ceilings, creating an airy feel with an easy, natural flow-perfect for everyday living and entertaining. Every detail has been considered, creating a warm and inviting space you'll love coming home to. Even the garage reflects the same level of care, featuring an epoxy-coated floor, finished walls and ceiling, and a place for everything. Located just minutes from shopping and restaurants, with convenient access to State Road 67, I-70, and I-465, this home offers both comfort and convenience. Homes like this don't last long-schedule your showing today and don't miss this opportunity!
Location
State IN
County Marion
Rooms
Main Level Bedrooms 3
Interior
Interior Features Attic Pull Down Stairs, Cathedral Ceiling(s), Walk-In Closet(s), Wood Work Painted, Eat-in Kitchen, Entrance Foyer, Hi-Speed Internet Availbl, Kitchen Island, Pantry
Heating Forced Air, Natural Gas
Cooling Central Air
Equipment Smoke Alarm
Fireplace Y
Appliance Dishwasher, Dryer, Disposal, Gas Water Heater, MicroHood, Electric Oven, Refrigerator, Washer
Exterior
Garage Spaces 2.0
Utilities Available Cable Available, Natural Gas Connected, Sewer Connected, Water Connected
View Y/N false
Water Access Desc Public
Building
Story One
Foundation Slab
Water Public
Architectural Style Ranch
Structure Type Vinyl With Brick
New Construction false
Schools
Elementary Schools Blue Academy
Middle Schools Decatur Middle School
High Schools Decatur Central High School
School District Msd Decatur Township
Others
HOA Fee Include Entrance Common,Maintenance
Ownership Mandatory Fee
Read Less
Want to know what your home might be worth? Contact us for a FREE valuation!

Our team is ready to help you sell your home for the highest possible price ASAP

© 2026 All listing information is courtesy of MIBOR Broker Listing Cooperative(R) as distributed by MLS Grid. All rights reserved.
