


Bought with Brawley Real Estate
$179,900
$179,900
For more information regarding the value of a property, please contact us for a free consultation.
1016 N Forest View DR Ellettsville, IN 47429
2 Beds
1 Bath
840 SqFt
Key Details
Sold Price $179,900
Property Type Condo
Sub Type Condominium
Listing Status Sold
Purchase Type For Sale
Square Footage 840 sqft
Subdivision Forest View
MLS Listing ID IRM202542717
Sold Date 03/13/26
Style Ranch
Bedrooms 2
Full Baths 1
HOA Fees $25/Semi-Annually
HOA Y/N No
Year Built 1995
Annual Tax Amount $3,024
Tax Year 2024
Lot Size 6,534 Sqft
Acres 0.15
Lot Dimensions 55 x 1120
Property Sub-Type Condominium
Property Description
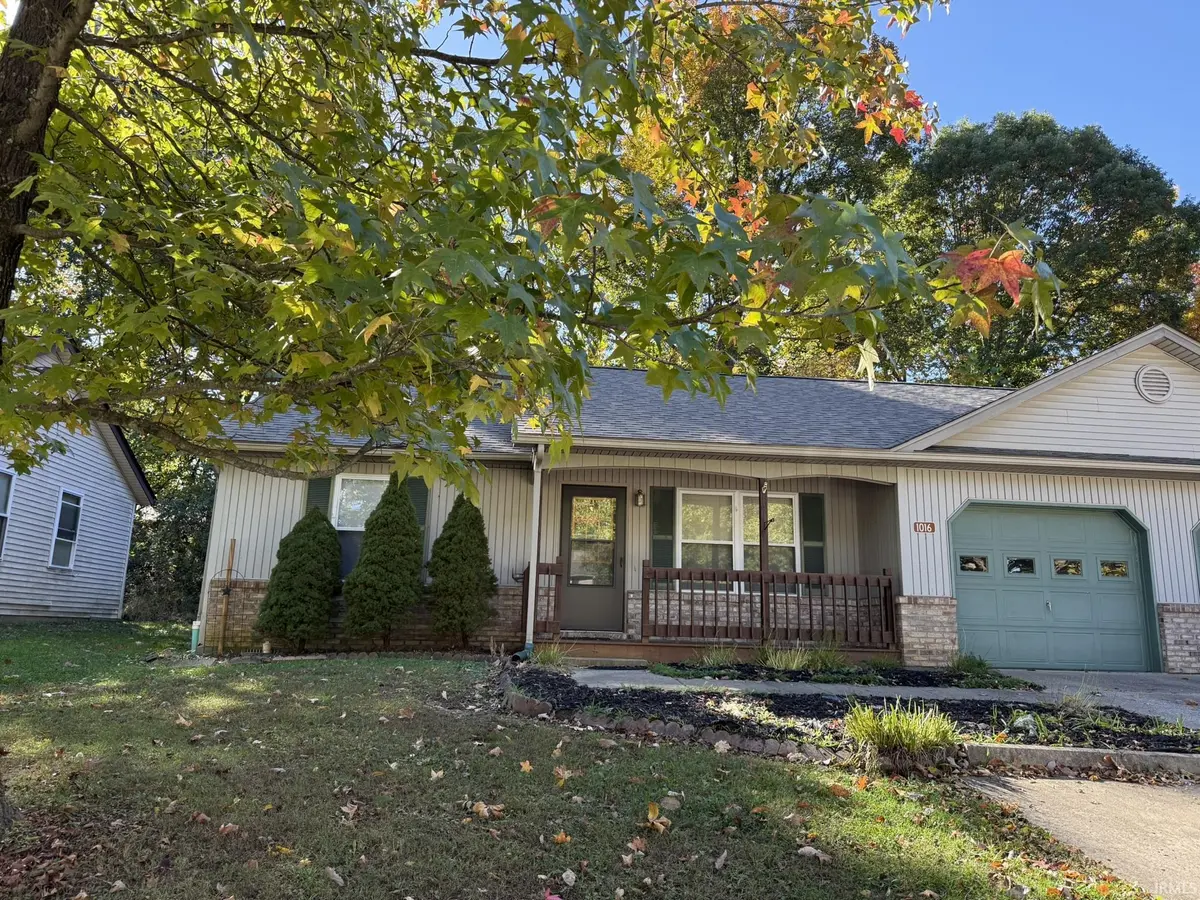
Airy, open concept living room and kitchen features all appliances, newer paint and Vinyl Plank flooring throughout. One level living with 2 bedrooms, full bath, and convenient laundry area with washer and dryer included. Attached roomy one car garage. Relax on the covered front porch. This unit also has a rear deck that is partially covered. Total Electric unit and low and HOA fees include lawn mowing, street lights, and trash removal. Quiet and well-tended neighborhood close to I-69 and convenient to Bloomington and Ellettsville.
Location
State IN
Zoning pud
Rooms
Basement Crawl Space
Interior
Interior Features Countertops-Laminate, Detector-Smoke, Disposal, Dryer Hook Up Electric, Eat-in Kitchen, Foyer Entry, Garage Door Opener, Landscaped, Porch Covered, Range/Oven Hook Up Elec, Tub/Shower Combination, Main Level Bedroom Suite, Main Floor Laundry, Sump Pump, Washer Hook-Up
Heating Electric, Heat Pump
Fireplaces Type None
Fireplace N
Exterior
Parking Features Concrete
Garage Spaces 1.0
Fence None
Amenities Available None
Waterfront Description None
View Y/N true
Building
Lot Description Sloped, 0-2.9999
Story One
Sewer Public Sewer
Water City
Level or Stories One
New Construction No
Schools
Elementary Schools Edgewood
Middle Schools Edgewood
High Schools Edgewood
School District Richland-Bean Blossom Community Schools
Others
Pets Allowed No
Tax ID 53-04-11-301-021.000-013
Acceptable Financing IRM202542717
Listing Terms IRM202542717
Financing Conventional
Special Listing Condition None
Read Less
Want to know what your home might be worth? Contact us for a FREE valuation!

Our team is ready to help you sell your home for the highest possible price ASAP

IDX information provided by the Indiana Regional MLS. © 2026 Listings courtesy of Indiana Regional MLS as distributed by MLS GRID. All Rights Reserved.
