

7659 W Julia DR, Ellettsville, IN 47429
See all 21 photos
7659 W Julia DR, Ellettsville, IN 47429
REQUEST A TOUR If you would like to see this home without being there in person, select the "Virtual Tour" option and your agent will contact you to discuss available opportunities.
In-PersonVirtual Tour
Listed by RE/MAX Acclaimed Properties
$ 394,900
Est. payment /mo
New

7659 W Julia DR Ellettsville, IN 47429

3 Beds

2 Baths

1,632 SqFt


UPDATED:

Key Details

Property Type Single Family Home

Sub Type Site-Built Home

Listing Status Active

Purchase Type For Sale

Square Footage 1,632 sqft

Subdivision The Village At Harman Farm

MLS Listing ID IRM202639058

Bedrooms 3

Full Baths 2

HOA Fees $75/ann

HOA Y/N No

Year Built 2026

Tax Year 2025

Lot Size 10,890 Sqft

Acres 0.25

Lot Dimensions Irregular

Property Sub-Type Site-Built Home

Property Description

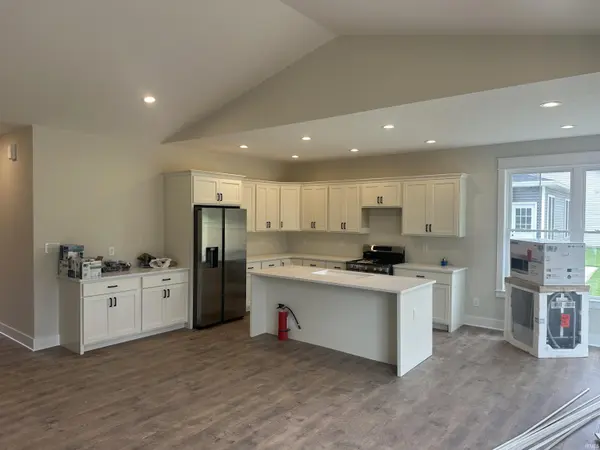
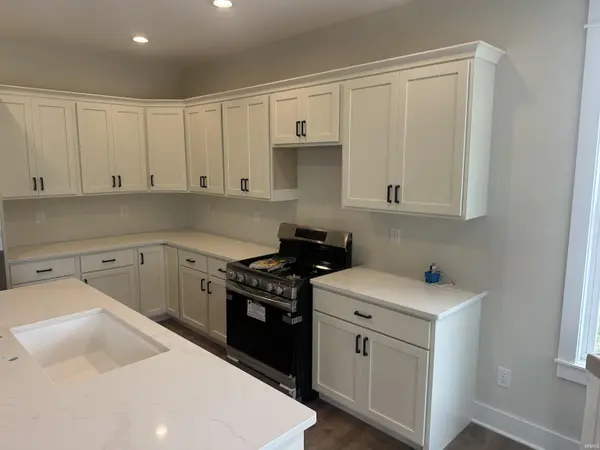
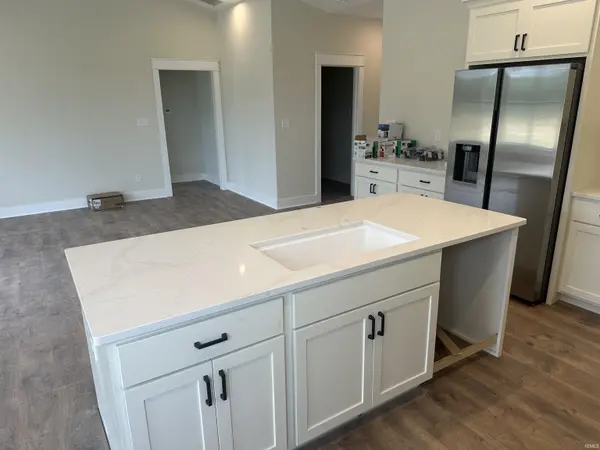
This thoughtfully designed ranch highlights the best of single-level living in the Village at Harman Farm. This 3-bed, 2-bath ranch opens with a welcoming foyer that leads into a bright, open kitchen and great room—perfect for daily living or time with guests. The morning room and covered porch extend the living space outdoors. The private primary suite includes a spacious walk-in closet and spa-inspired bath, while two additional bedrooms—each with walk-in closets—provide flexibility for guests, work, or hobbies. A dedicated pantry, laundry room, and a two-car garage add everyday convenience. With timeless design and modern features throughout, this home offers comfort and simplicity at every turn. A Phase 1 drone video is available, see the Virtual Tour link for an overview of the Village at Harman Farm.

Location

State IN

County Monroe County

Rooms

Basement Slab

Interior

Interior Features 1st Bdrm En Suite, Breakfast Bar, Ceiling-9+, Closet(s) Walk-in, Disposal, Dryer Hook Up Electric, Garage Door Opener, Open Floorplan, Porch Covered, Twin Sink Vanity, Tub/Shower Combination, Washer Hook-Up

Heating Gas, Forced Air

Fireplaces Type None

Inclusions Dishwasher, Microwave, Refrigerator, Range-Gas, Water Heater Electric

Fireplace N

Exterior

Parking Features Concrete

Garage Spaces 2.0

Fence None

Amenities Available Sidewalks

View Y/N true

Building

Lot Description Irregular Lot, 0-2.9999

Story One

Sewer Public Sewer

Water Public

Level or Stories One

New Construction Yes

Schools

Elementary Schools Edgewood

Middle Schools Edgewood

High Schools Edgewood

School District Richland-Bean Blossom Community Schools

Others

Pets Allowed No

Tax ID 53-00-91-697-033.000-013

Acceptable Financing IRM202639058

Listing Terms IRM202639058

Special Listing Condition None

Virtual Tour https://www.propertypanorama.com/instaview/irmls/202639058


Indiana Regional MLS (IRMLS)
Ryne Shadday

Ryne Shadday

Team Lead Indiana RB17001264

+1(812) 727-7963

GET MORE INFORMATION

Name
Phone*
Message

Go tour this home

7659 W Julia DR