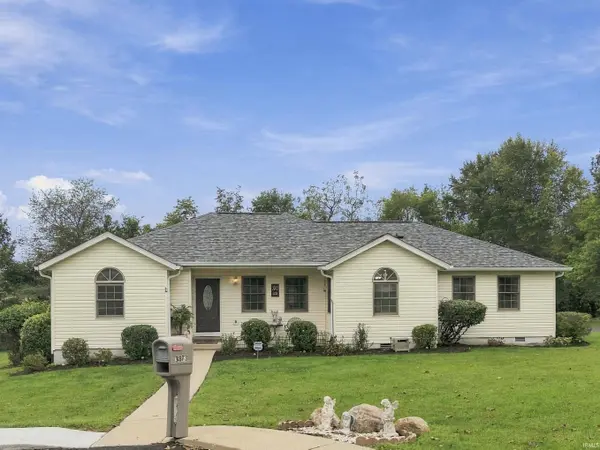
3373 W Sekiu CT
Single Family Home $ 499,900

3373 W Sekiu CT

Bloomington, IN 47404

  • 3 Beds
  • 3 Baths
    Full Baths: 2 Half Baths: 1
  • 2,826 SqFt
  • 3.56 Lot Size
  • 1996 Year Built
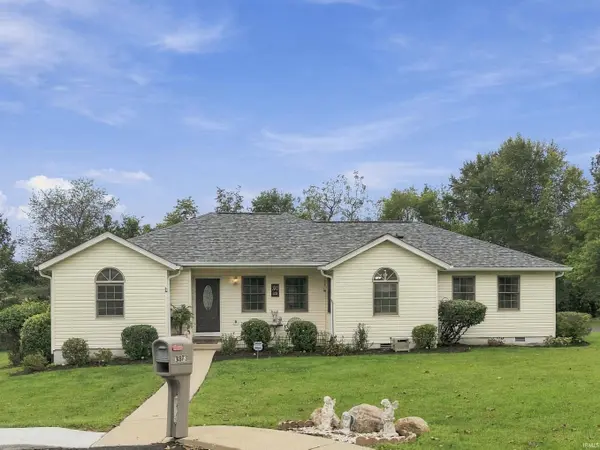
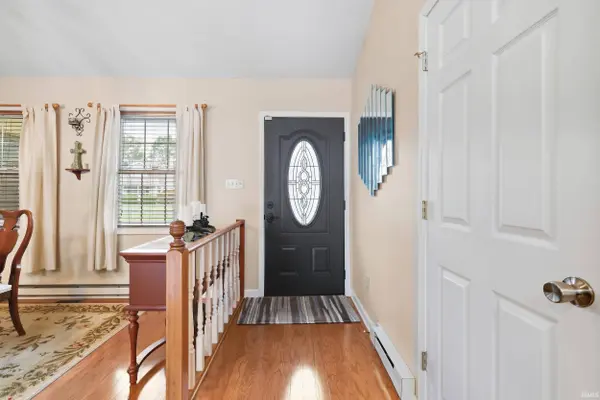
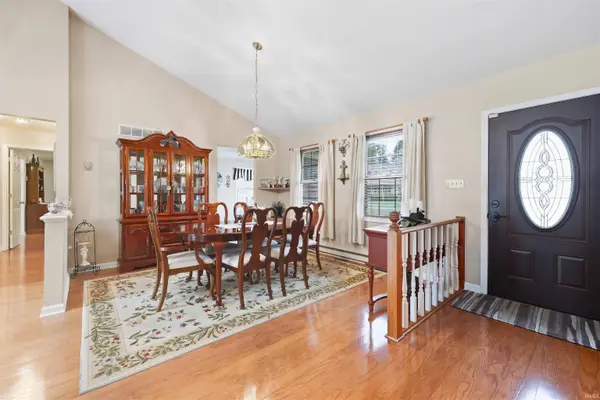
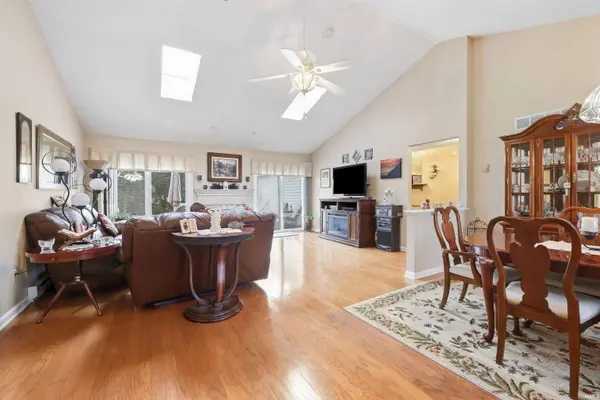
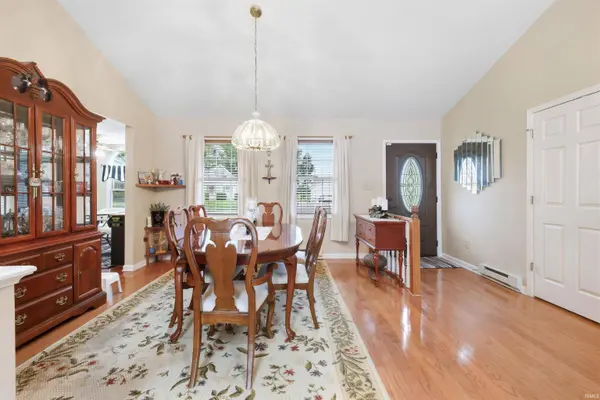
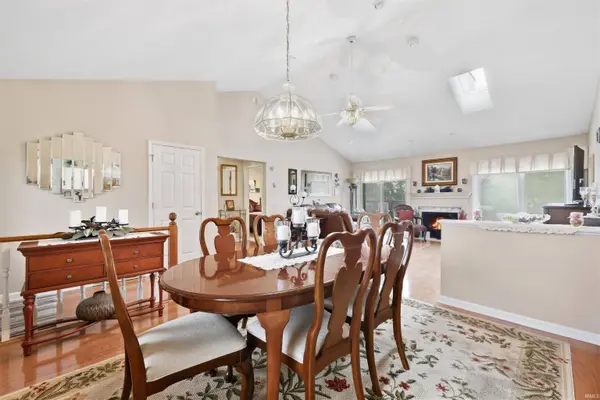
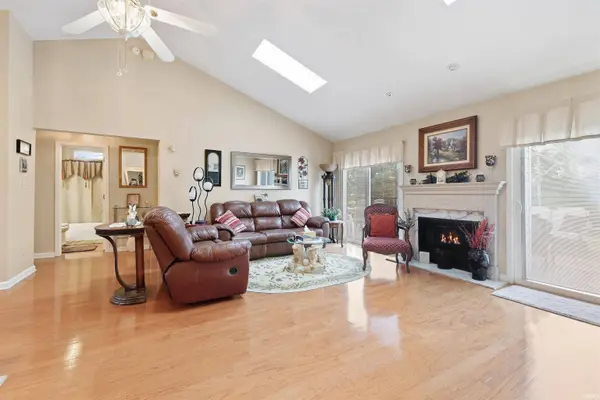
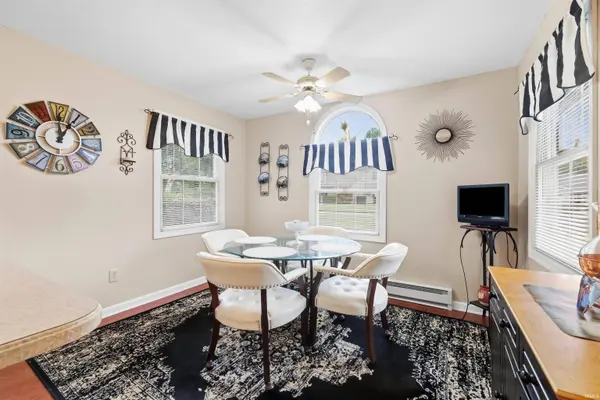
Tucked away on a quiet, low-traffic cul-de-sac, this custom-built ranch offers the rare combination of acreage– 3.56 acres to be exact– and unbeatable convenience, just minutes from Ellettsville, the westside of Bloomington, I-69, and the IU campus. This one-owner property has been cared for with an extraordinary level of precision. The main level spans 1,968 square feet, featuring hardwood floors in the main living areas and a highly functional layout. The open great room features a vaulted ceiling and patio doors leading to a two-level outdoor deck, perfect for outdoor enjoyment. The eat-in kitchen features stainless steel appliances. The primary bedroom comes with a four-piece ensuite, large walk-in closets, a sense of seclusion from the rest of the home. Two additional bedrooms sit on the other side of the house. The large two-car garage comes with additional storage. The lower level provides over 800 square feet of finished walkout basement space, offering immediate flexibility for a recreation room or secondary living area. Recent upgrades include a new roof in 2025, a recently serviced HVAC system, and a freshly pumped septic system, giving immediate peace of mind. Solid and impeccably maintained, this property offers a peaceful setting with quick access to amenities.
Listed by Century 21 Scheetz - Bloomington

VIRTUAL TOUR

PROPERTY DETAIL

  • Key Details

    Property Type Single Family Home

    Sub Type Site-Built Home

    Listing Status Active

    Purchase Type For Sale

    Square Footage 2, 826 sqft

    MLS Listing ID IRM202639627

    Style Ranch

    Bedrooms 3

    Full Baths 2

    Half Baths 1

    HOA Y/N No

    Year Built 1996

    Annual Tax Amount $1,954

    Tax Year 2026

    Lot Size 3.560 Acres

    Acres 3.56

    Lot Dimensions Approx 275X475 plus 230X160

    Property Sub-Type Site-Built Home

  • Location

    State IN

    County Monroe County

  • Rooms

    Basement Finished, Walk-Out Basement

  • Building

    Lot Description Cul-De-Sac, 3-5.9999

    Story One

    Sewer Septic Tank

    Water Public

    Level or Stories One

    New Construction No

  • Interior

    Interior Features Vaulted Ceiling(s), Main Level Bedroom Suite, Main Floor Laundry

    Heating Baseboard

    Fireplaces Number 1

    Fireplaces Type Wood Burning, Basement

    Inclusions Dishwasher, Microwave, Refrigerator, Range-Electric, Water Heater Electric

    Fireplace Y

  • Exterior

    Garage Spaces 2.0

    View Y/N true

  • Schools

    Elementary Schools Edgewood

    Middle Schools Edgewood

    High Schools Edgewood

    School District Richland-Bean Blossom Community Schools

  • Others

    Pets Allowed No

    Tax ID 53-04-22-101-014.000-011

    Acceptable Financing IRM202639627

    Listing Terms IRM202639627

    Special Listing Condition None

    Virtual Tour https://tour.luxehomesmedia.com/order/b9986dbe-8784-47fd-f202-08df132c77d2?version=54_078&branding=false

CONTACT

Ryne Shadday

GET IN TOUCH

Your Full Name
Your Phone Number*
Write Your Message